Following a dormer leak
Water may enter above a dormer, travel along the main roof underlay or framing, and appear beside the window. Other leaks begin at cheek flashings, roof edges or the window itself. The position of an internal mark is therefore useful evidence, but not a reliable map of the entry point.
Inspection should include the surrounding roof slope and accessible internal surfaces. Photographs taken during wet weather can help identify patterns, especially where leakage occurs only with wind from a particular direction.
Flat dormer roof defects
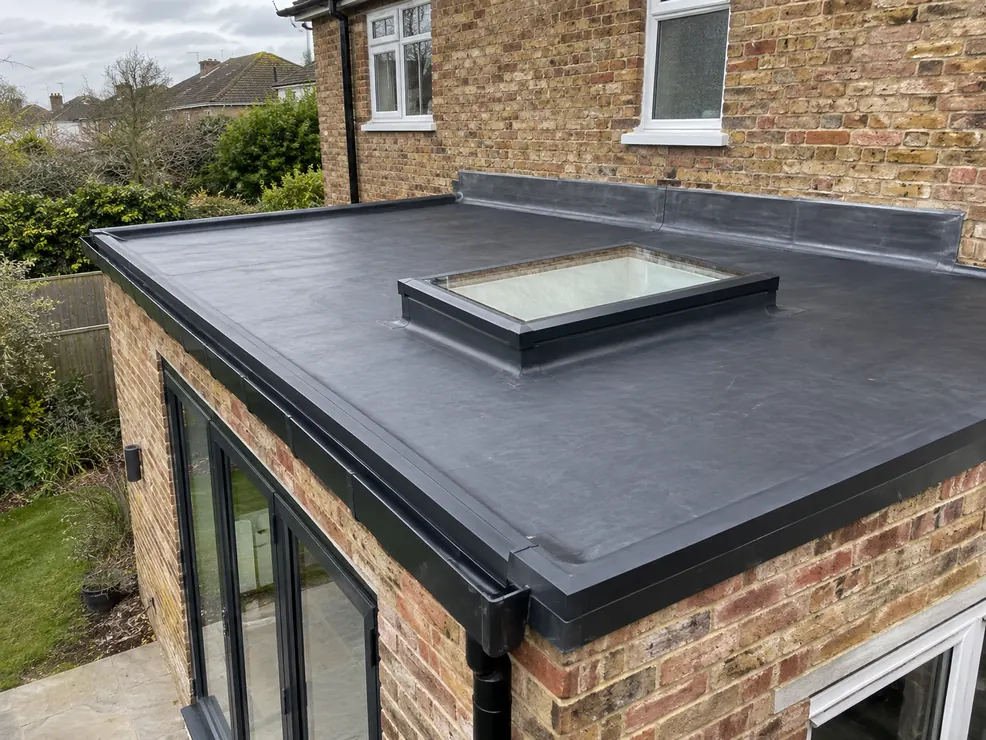
Flat dormers can suffer from split coverings, failed seams, loose trims and leaking upstands. Restricted falls or blocked outlets may leave water standing around vulnerable details. Because the roof is small, a single poorly formed junction can affect a substantial part of the room below.
The deck needs checking before a covering repair is selected. A patch cannot restore decayed boards or correct structural movement. The flat roof repairs page covers the distinction between local waterproofing defects and problems requiring reconstruction.
Pitched dormers and surrounding slopes
Pitched dormers introduce ridges, hips, valleys or abutments, depending on their shape. Slipped slates, broken tiles and worn valley details can all admit water. Repairs should preserve appropriate laps and use coverings compatible with the dormer's pitch and exposure.
The main roof above and beside the dormer also matters. A sound dormer covering will not prevent leaks arriving from a defective valley or displaced slate higher up. Access should allow those adjoining areas to be examined rather than limiting inspection to the dormer front.
Cheeks, flashings and window junctions
Dormer cheeks are the side walls, often clad in slate, tile, lead or another weather-resistant finish. Their lower edges meet the main roof, creating junctions that need to drain freely. Loose cladding, failed laps and unsuitable sealant repairs can allow water behind the weathering layer.
Flashings must accommodate the geometry and movement of these connections. Chimney and lead work explains related lead detailing principles. Window heads, sills and surrounding trims should be checked separately, because roof work alone will not correct a defective window junction.
Insulation within the dormer
Dormer roofs and cheeks can contain narrow framing spaces, interrupted insulation and gaps around structural members. These details can create cold surfaces and condensation, particularly where indoor air leaks into concealed cavities. A damp patch may therefore involve moisture from inside rather than rain alone.
Opening the construction during repairs can provide an opportunity to assess roof insulation, air control and ventilation. Any change should follow a coherent moisture strategy; filling every available void without understanding the build-up can create new problems.
Repair scope, planning and building warrants
A like-for-like covering repair differs from enlarging a dormer, altering its shape or changing the surrounding roof structure. In Scotland, planning permission and a building warrant are separate considerations, and the requirements depend on the proposed work and property. Listed buildings and conservation areas can introduce additional consent questions.
The scope should identify covering, timber, flashing, insulation and internal making-good work separately. For comparison with another compact roof feature, bay and porch roofs explains why small areas can still involve substantial junction detailing.
Dormer Roof Repair questions
What is a dormer roof?
A dormer is a projection from a sloping roof, usually containing a window and creating additional headroom inside. Its own roof may be flat or pitched, with side walls known as cheeks.
Can a dormer leak come from the main roof?
Yes. Water can travel from damaged coverings or junctions higher up before appearing around the dormer. Inspection should include the adjoining main roof rather than only the visibly damp area.
Do dormer cheeks need repairing with the roof?
Only where their condition or connected details justify it. Roof and cheek junctions need assessing together, but sound cladding does not automatically require replacement because the roof covering needs attention.
Does changing a dormer roof need approval?
It can. Alterations to shape, structure, appearance or thermal construction may raise planning or building warrant requirements. The relevant Scottish local authority should confirm the position for the proposed scope before work starts.
Ask for a written quote
Call 07508 571291 (Mon–Fri 7:30am–6:00pm, Sat 8:00am–12:00pm) or send your details through our contact page.