Extension connections in the Tay-side city
Perth lies at the Tay's highest tidal reach near the River Almond confluence. At an extension, assess how water from its own roof and any higher house roof reaches the gutter or downpipe. An existing connection should not be assumed adequate simply because it is close by, and a roof-drainage improvement is not a river-flood defence.
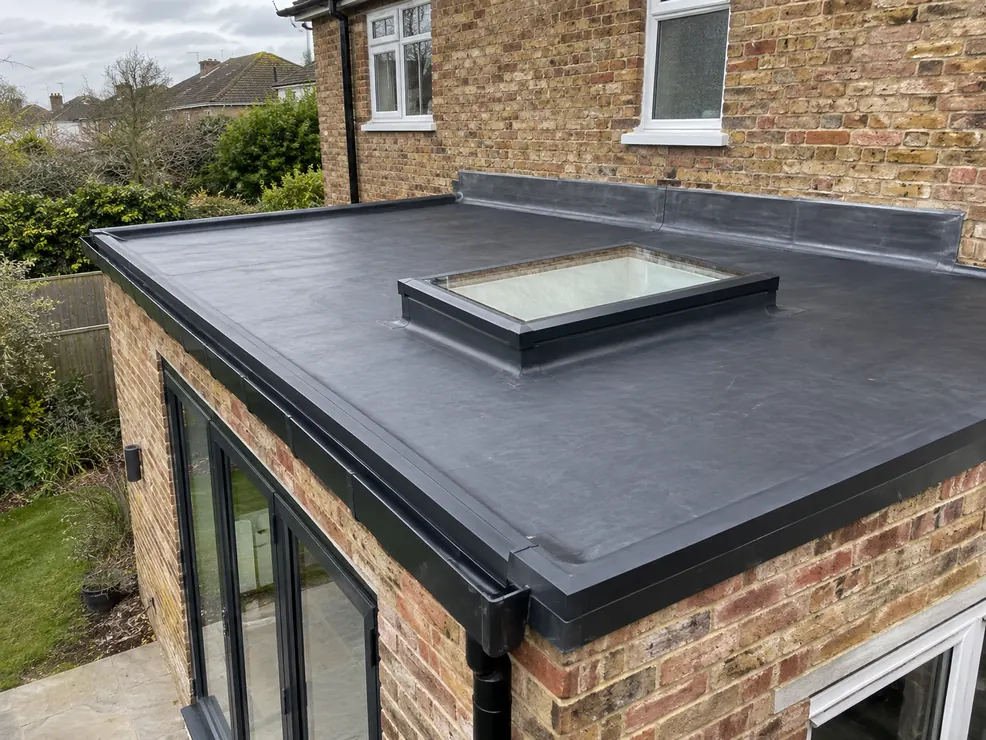
Measure the space beneath windows and around doors before selecting waterproofing and insulation layers. Higher finished levels can leave too little room for the wall junction. Rooflights also need suitable drainage routes around them. In Perth Central or Kinnoull, check property-specific conservation requirements with Perth and Kinross Council if the proposal changes visible roof details.
Garage roofs and their supporting structure
A garage roof can appear relatively simple while concealing deterioration in the deck or supporting timbers. Sagging, staining and persistent damp need investigation before a replacement covering is specified. The condition of wall heads and perimeter supports may also affect what work is appropriate.
How the garage is used matters when considering the roof build-up. An unheated storage space raises different insulation and condensation questions from accommodation or a converted workspace. Any proposed change of use should be considered alongside relevant approvals, rather than treated solely as a waterproofing project.
Dormer roofs and restricted junction heights
Dormer roofs combine a small area with potentially demanding edges and abutments. The junction with the main pitched roof, the dormer cheeks and any nearby window details should be assessed together. Access can be more involved than the roof's size suggests because work takes place above the main roof slope.
Adding insulation or changing the covering may alter finished levels. That can affect upstands, edge trims and the relationship with adjoining tiles or slates. A proposed detail should account for those height changes explicitly, rather than assuming existing margins will remain adequate after renewal.
Drainage routes from the roof to ground level
North Inch and South Inch are linked by Tay Street, giving the city a recognisable river-side setting. At the building itself, follow the rainwater route through outlets and downpipes and check where it discharges. Perth's oceanic climate makes rainfall a normal design consideration; the condition of the deck and falls still determines whether standing water reflects a blockage or a construction issue.
Where nearby trees or garden vegetation drop debris onto a roof, inspect outlets safely and avoid forceful cleaning that could damage the covering. Do not infer tree cover from the address or assume every garage near the river has the same maintenance problem. Repeated puddling should be assessed for duration, depth and the roof's intended drainage arrangement before agreeing a repair.
Choose materials alongside a maintenance plan
Felt, EPDM rubber and GRP fibreglass are among the coverings used on domestic flat roofs. They differ in their substrate preparation, jointing and edge details. The roof geometry, supporting construction and intended use should inform the specification rather than a material preference alone. Our GRP fibreglass roofing page explains the requirements of a reinforced resin covering.
Future upkeep deserves consideration at the design stage. Outlets should be identifiable, inspection routes practical and adjoining gutters accessible by suitable means. Keep a record of the roof build-up and any later alterations. For limited damage, read flat roof repairs. Other local roof faults are covered under roof repairs in Perth, while new roofs in Perth focuses on pitched renewal.
Flat roofing in Perth questions
Does improved flat-roof drainage address Perth’s river-flood risk?
No. Falls, gutters and outlets manage rainfall from the roof. The city's low-lying Tay setting has a separate river-flood risk that is not resolved by renewing a flat covering.
What should be checked before connecting a Perth extension to a downpipe?
Assess the route, connection and capacity, including water arriving from other roof areas. A nearby existing pipe is not automatically suitable for the proposed roof.
Could a flat-roof alteration in Kinnoull require a conservation check?
Yes. Ask Perth and Kinross Council about the actual property and proposed visible changes before work. Do not assume a small roof area is exempt from all controls.
Why measure window clearance before renewing a Perth dormer roof?
Insulation and covering layers can raise the finished surface and reduce space for sound junction details. Measure the available heights and plan suitable access without using the dormer as an assumed standing platform.
Ask for a written quote
Call 07508 571291 (Mon–Fri 7:30am–6:00pm, Sat 8:00am–12:00pm) or send your details through our contact page.