Warm roof versus cold deck
In a conventional warm flat roof, the insulation sits above the deck, with an air and vapour control layer beneath it and waterproofing above. A cold deck generally has insulation below the deck and requires a properly designed ventilation route above that insulation. Neither arrangement should be judged by the covering alone.
Changing an existing cold roof into a warm roof needs a complete build-up assessment. Combining old and new insulation without checking moisture behaviour can create hidden condensation risks rather than solve them.
Flat roof insulation and moisture control
Insulation boards need suitable compressive strength, secure attachment and compatibility with the waterproofing system. Gaps around edges, rooflights and penetrations can leave cold bridges, even when the main roof area has substantial insulation. The air and vapour control layer also needs continuous, sealed connections to adjoining construction.
The wider principles of roof insulation apply here, but each existing roof needs its own assessment. Indoor humidity and air leakage matter alongside insulation thickness; the loft condensation guide explains why moisture can be mistaken for rain penetration.
Extension roofs and raised junctions
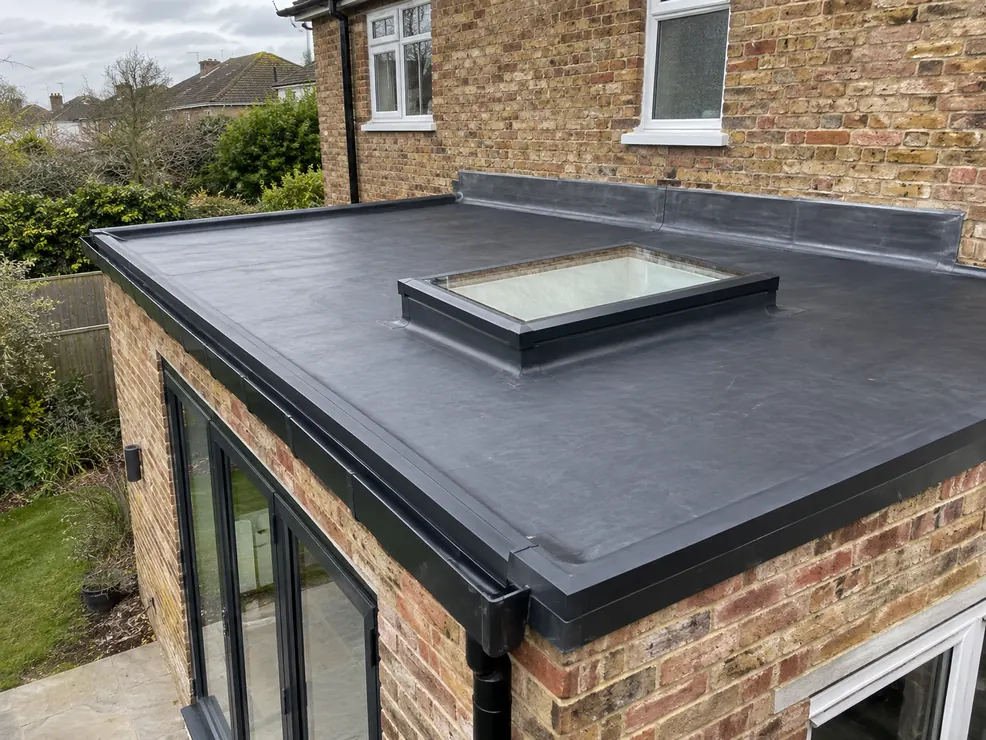
Adding insulation above a deck raises the finished roof surface. On an extension, that can affect the available height beneath windows, door thresholds, wall flashings and rooflight kerbs. These details need checking before choosing a board thickness or ordering the covering.
The design should retain suitable upstand heights and direct water away from vulnerable junctions. Where space is restricted, the answer may involve altering a kerb, adjusting adjoining details or choosing a different construction, rather than squeezing insulation beneath an inadequate flashing.
Garages and dormer roofs
An unheated garage has different thermal needs from a room used as living accommodation. Insulating its roof alone will not make it equivalent to a habitable space: walls, doors, ventilation and intended use all influence the result. A proposed conversion also raises separate approval questions.
Dormer roofs need particular attention at their narrow edges and connections to the cheeks. Continuous insulation can be difficult around framing, while limited fascia depth may complicate a higher roof build-up. These constraints should be resolved together, not left until the waterproofing stage.
Choosing the waterproof covering
Warm roof construction does not dictate a single waterproof finish. EPDM rubber roofing, GRP fibreglass roofing and felt flat roofing can form part of suitable systems, following their specified substrates, fixings and installation requirements. Some coverings need an additional supporting layer above the insulation.
Liquid roofing may suit complex shapes or numerous penetrations, but it still requires a compatible, stable substrate and correctly reinforced details. A liquid coating is not a substitute for dealing with trapped moisture, deteriorated decking or defective falls.
Deck condition, drainage and approvals
Before an existing roof is overlaid or stripped, its deck and supporting structure need checking for decay, movement and retained moisture. Wet materials should not simply be enclosed beneath new insulation. Falls, outlets and edge details must work with the revised roof level, with tapered insulation considered where appropriate.
In Scotland, changes to thermal performance or roof construction may require a building warrant, depending on the work. Planning considerations are separate. Check the proposed build-up, structural implications and council requirements before work begins.
Warm Flat Roofs questions
Does a warm flat roof need a ventilated void?
A conventional warm roof generally does not rely on ventilation beneath the deck. Its moisture strategy instead depends on the specified construction, including effective air and vapour control. Existing ventilation arrangements need reviewing during conversion.
Can an existing flat roof become a warm roof?
Often, but deck condition, retained moisture, available junction heights and structural suitability need checking first. Some roofs require stripping and reconstruction rather than a straightforward overlay.
Is liquid roofing the same as a warm roof?
No. Liquid roofing describes a waterproofing system, while warm roof describes the position of insulation within the construction. A compatible liquid system may provide the waterproof finish above a warm roof.
Will warm roof insulation stop every damp patch?
No. Rain penetration, plumbing leaks, indoor humidity and air leakage can produce similar symptoms. The cause needs identifying before insulation or waterproofing work is specified.
Ask for a written quote
Call 07508 571291 (Mon–Fri 7:30am–6:00pm, Sat 8:00am–12:00pm) or send your details through our contact page.