Need this sorted?
Need help with flat roofing? Get a quote from Rowan Roofing.
Suitability for extensions and garages
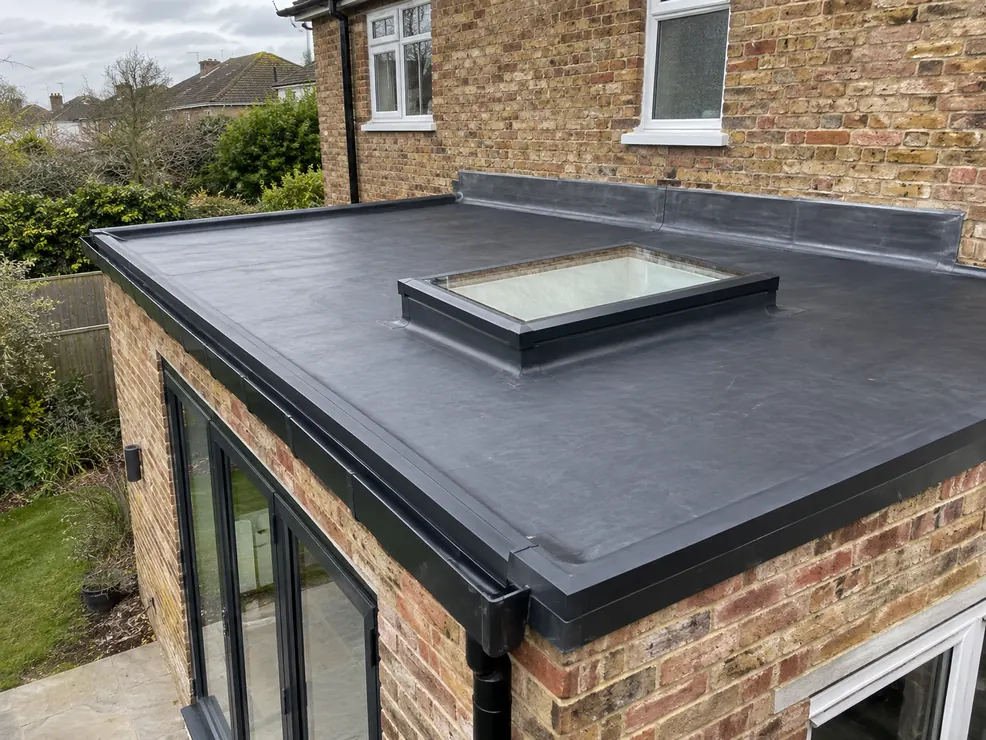
A flat roof can suit a compact extension or garage where height is restricted or upper windows limit the available space. Despite the name, it needs designed falls so rainwater reaches the outlets rather than remaining across the surface.
A pitched roof may suit the house's existing form or create useful internal height, depending on the structure and ceiling design. Its extra height and loading need consideration. For either option, check how the new roof meets walls, neighbouring roofs and boundaries before settling on the outline.
Appearance and internal space
Flat roofs can create a restrained outline, while pitched roofs introduce a more visible slope and covering. The result depends on proportions, edge details and materials, not simply whether the roof is flat or pitched. Look at the proposal from neighbouring properties as well as your own garden.
Inside, a flat roof commonly gives a straightforward ceiling arrangement, while a pitched design may allow a vaulted ceiling or a separate void. Neither automatically provides storage space. Any intended storage, services or ceiling alterations must be allowed for in the structural design.
Drainage in Scottish weather
Both forms need effective drainage in prolonged rain and exposed conditions. Flat roofs require suitable falls, clear outlets and carefully designed upstands. Pitched roofs shed water down their slopes but remain vulnerable at valleys, abutments, rooflights and blocked gutters.
Water should discharge into a suitable drainage arrangement, not onto neighbouring land or a vulnerable wall. Consider where an outlet blockage would send water and whether overflow provision is needed. A steep-looking roof is not a substitute for sound flashings and correctly sized rainwater goods.
Flat roofing
- Flat roofs for extensions, garages, porches and dormers.
- Attention to falls, deck boards, edge trims and upstands.
Maintenance and safe access
Flat roof maintenance includes keeping outlets clear and checking the covering, trims and penetrations. Pitched roof maintenance includes checking slipped or broken coverings, ridges, flashings and gutters. Both benefit from attention after severe weather, without homeowners climbing onto the roof.
Access arrangements affect how straightforward future work will be. A roof above a conservatory, narrow passage or neighbouring property may need more planning than its size suggests. Describe those constraints when discussing flat roofing or new roof work.
Lifespan depends on the whole roof
Roof form alone cannot establish service life. The covering, supporting structure, workmanship, exposure and maintenance all matter. A pitched roof with poor junction details can leak, while a properly designed flat roof can provide dependable weather protection.
Think about components separately. Flashings, fixings, membranes, insulation and structural timbers may age differently. Repeated leaks need investigation of the underlying cause rather than a prediction based on the roof's shape. For flat covering choices, see the EPDM versus GRP guide.
What drives the cost comparison
Compare equivalent scopes rather than a basic covering price. Roof area, access, scaffolding, removal, deck or timber repairs, insulation and drainage all affect the work. Rooflights, awkward junctions and changes to adjoining finishes can also alter the scope substantially.
Converting a flat roof to pitched construction may require new supporting members and checks on the walls beneath. A flat roof proposal may need revised falls or extensive deck work. Ask each quotation to identify assumptions and exclusions so that a simpler description does not conceal missing work.
Planning and Scottish building warrants
Planning permission and a building warrant address different matters. A change in roof shape or extension design can raise planning questions, while structure, insulation and weather resistance fall within building standards considerations. Not every repair or roof change requires a warrant.
Check the actual proposal with the council's planning and building standards teams before starting. Describe changes in height, materials, structure and use. Conservation areas and listed buildings need particular care, with listed building consent considered separately. Existing approval for one design should not be assumed to cover a later roof conversion.
Need it sorted? Book roof work
Frequently asked questions
Is a flat roof suitable for a home extension?
It can be, provided the structure, falls, drainage, insulation and junctions are properly designed. Available height and adjoining windows often influence the choice. Suitability should be assessed for the extension rather than assumed from roof shape.
Can a garage flat roof be changed to a pitched roof?
Sometimes, but the walls, foundations and proposed supporting structure need assessment. Height, boundaries and drainage also matter. Check planning and building warrant requirements for the defined conversion before committing to the work.
Are pitched roofs maintenance-free?
No. Coverings can move or break, flashings can deteriorate and gutters can block. Safe inspections and timely repairs remain important, especially after strong winds or where valleys and abutments collect debris.
Which roof shape is cheaper overall?
There is no universal answer. Compare the complete construction, access, insulation, drainage and likely maintenance needs. Structural alterations or difficult junctions can outweigh any apparent saving in the main covering.
Related services
Covering Edinburgh, Perth and Dundee.